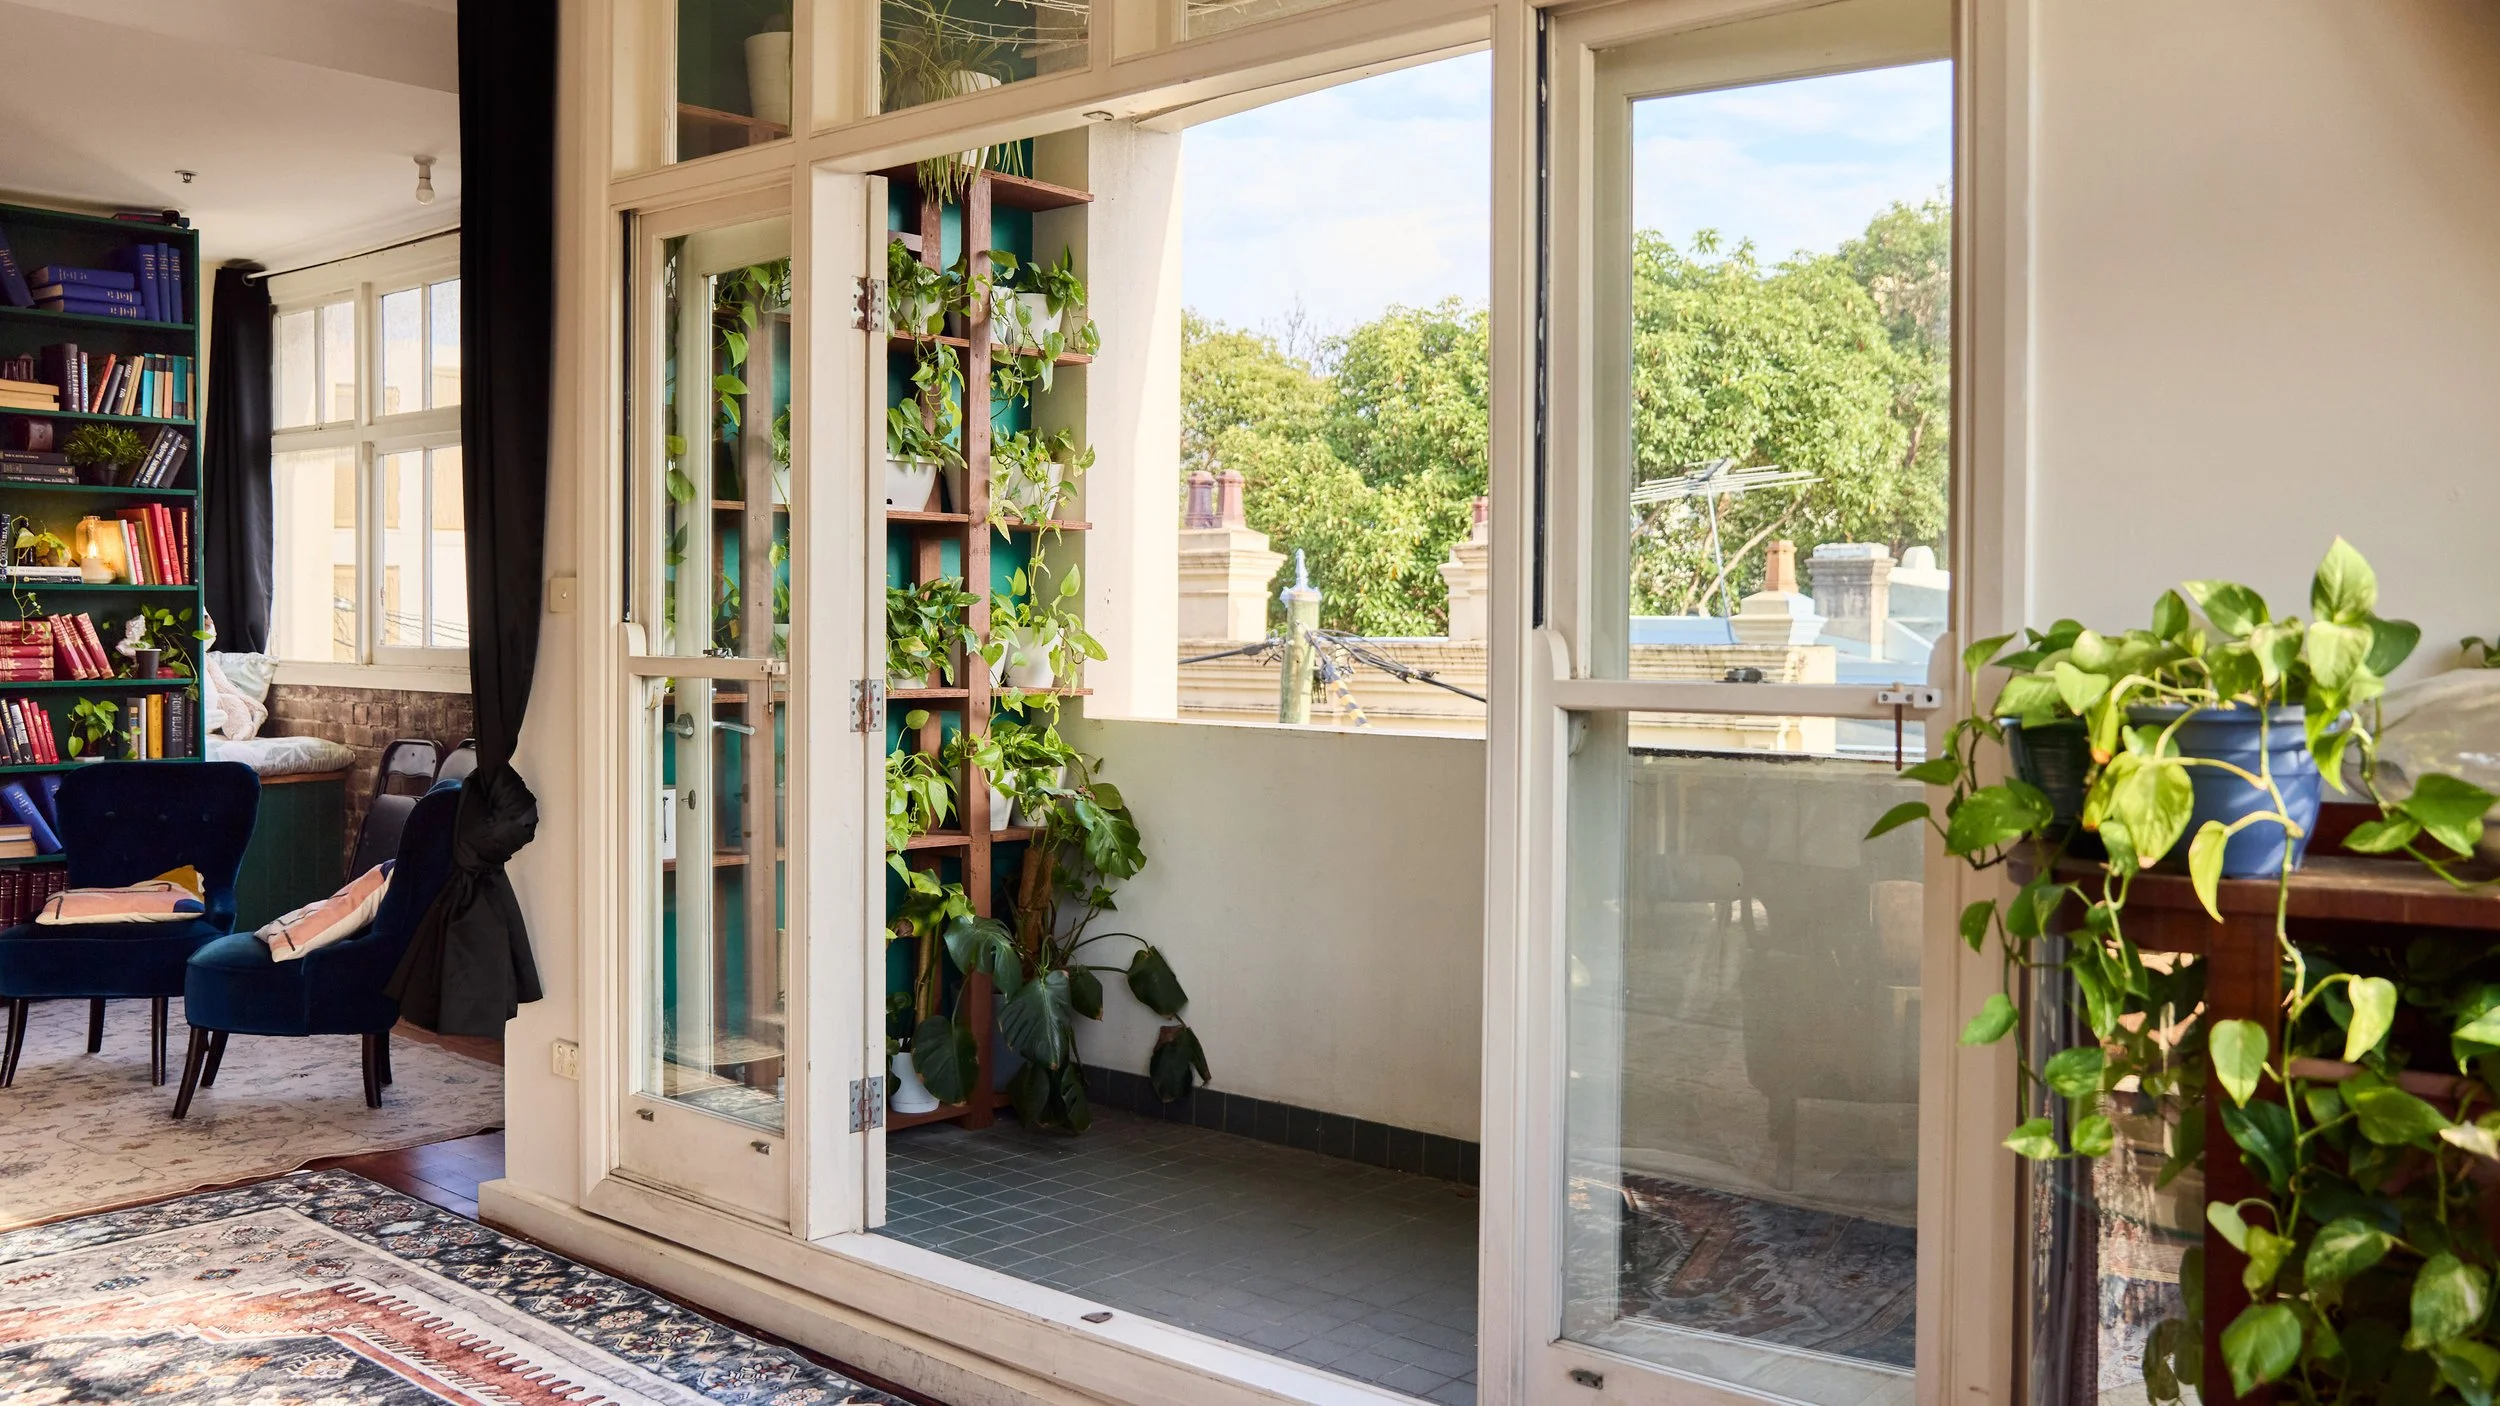

Take a Virtual Tour
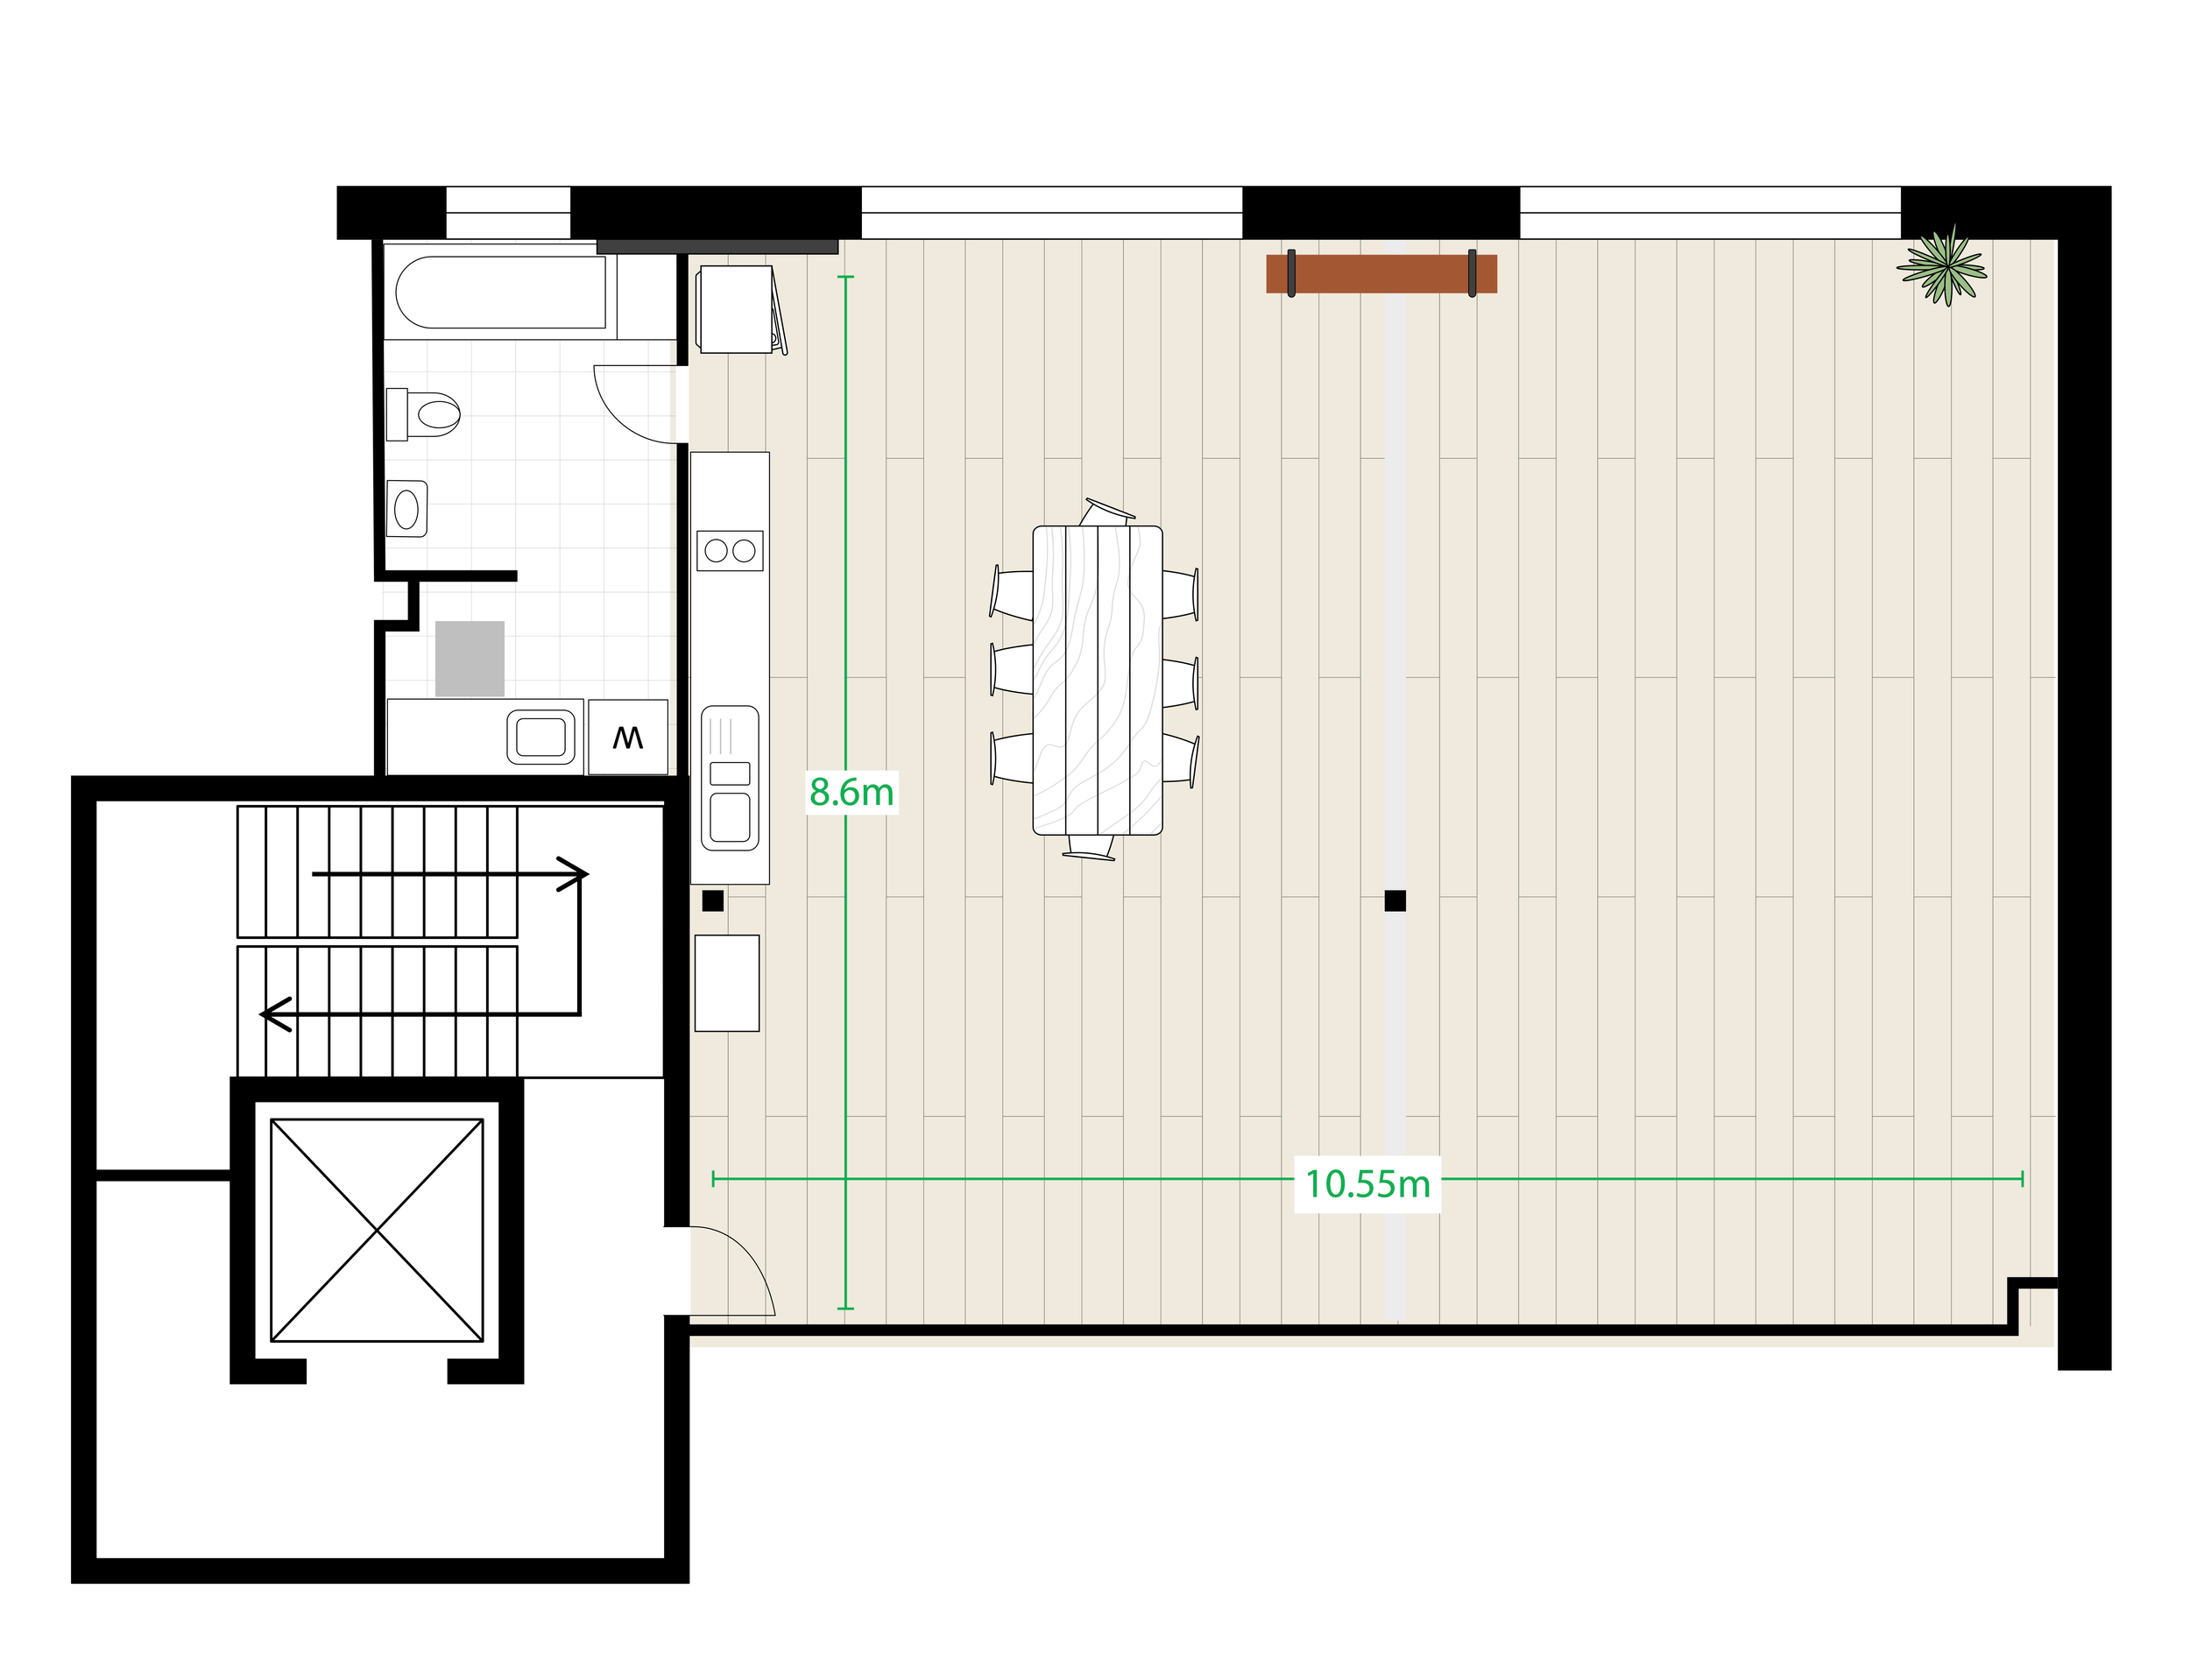
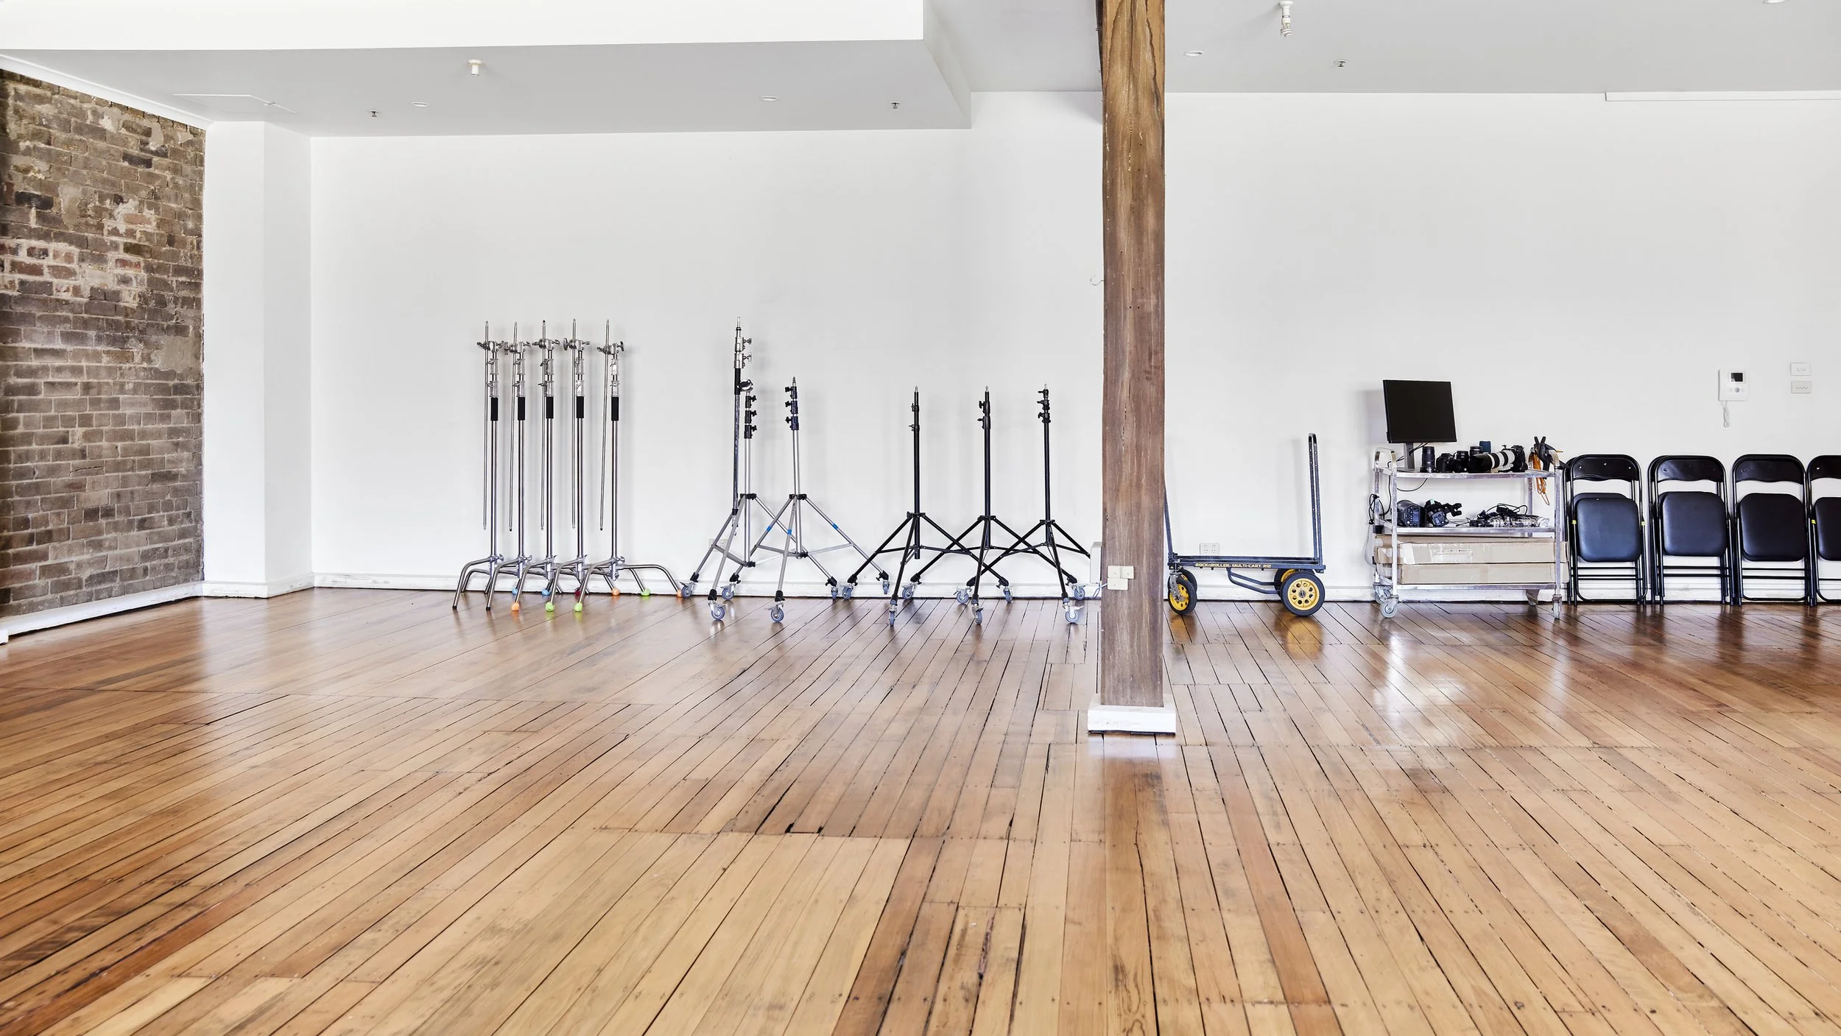
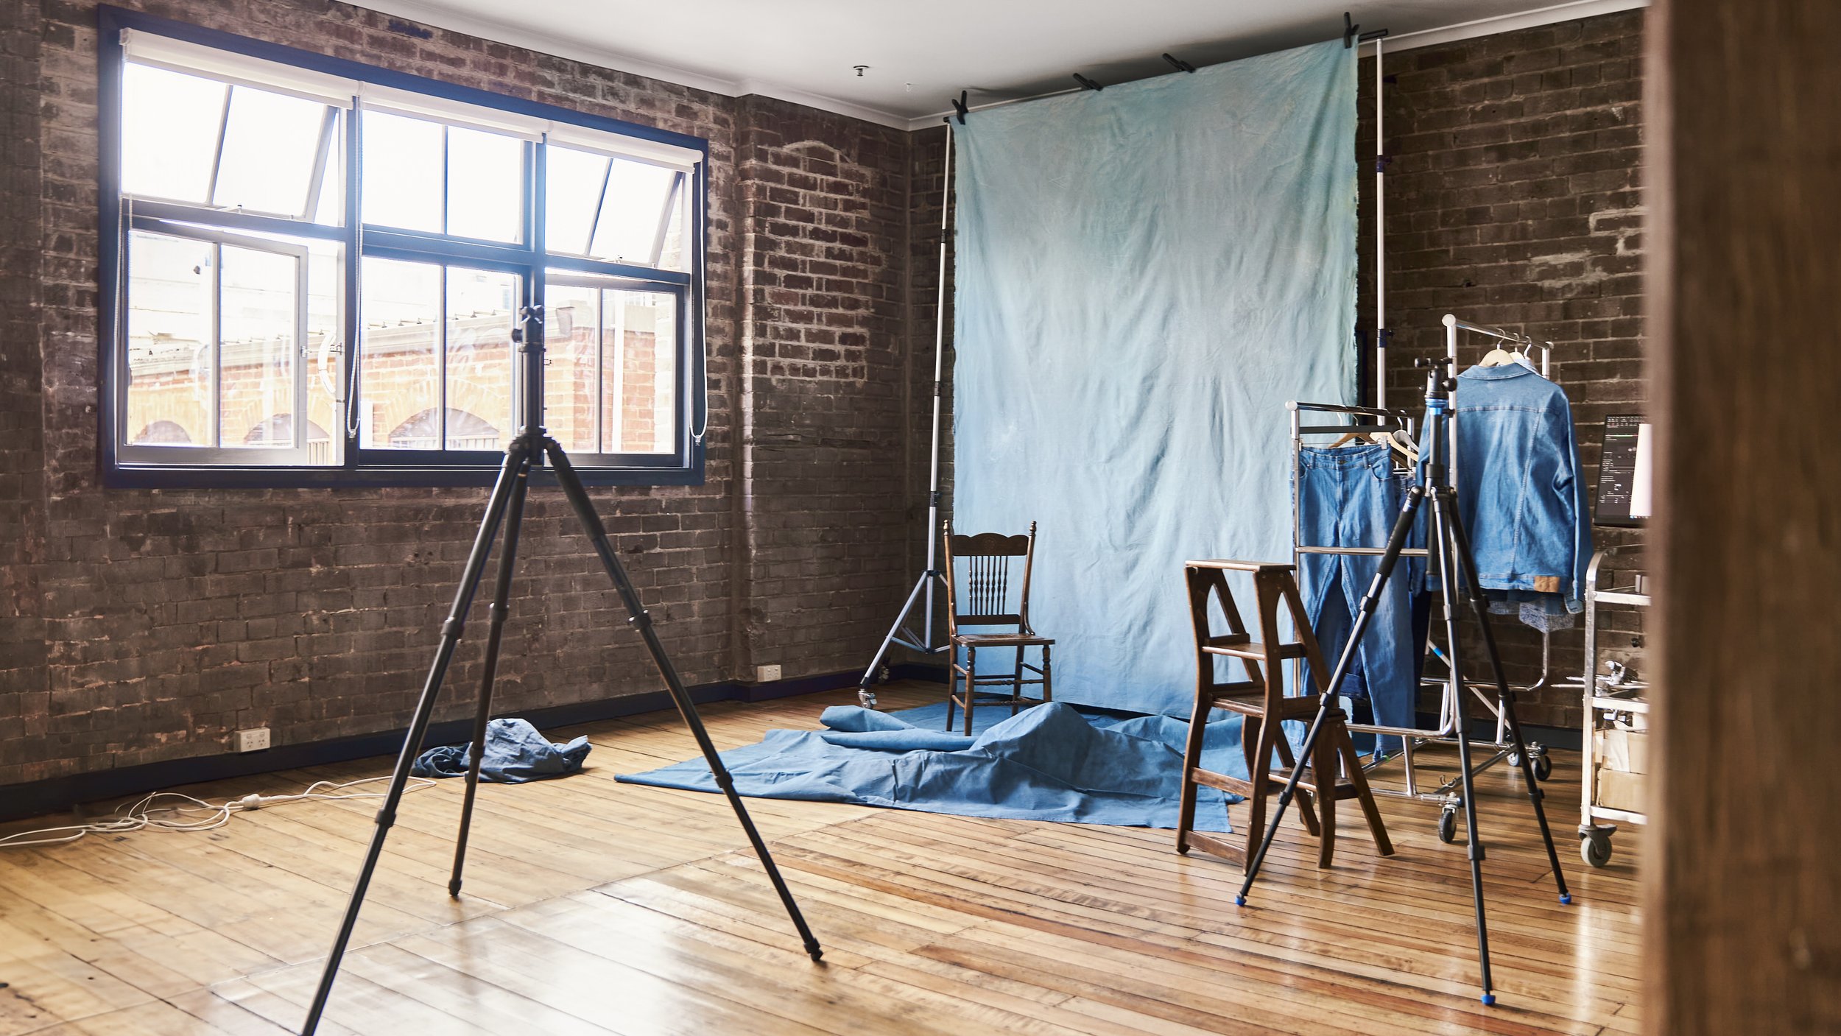
Each arrow is placed in the position and direction to emulate as if you were standing in the exact spot.
So have fun our virtual floor plans of the Dale Loft or the Dale Library.
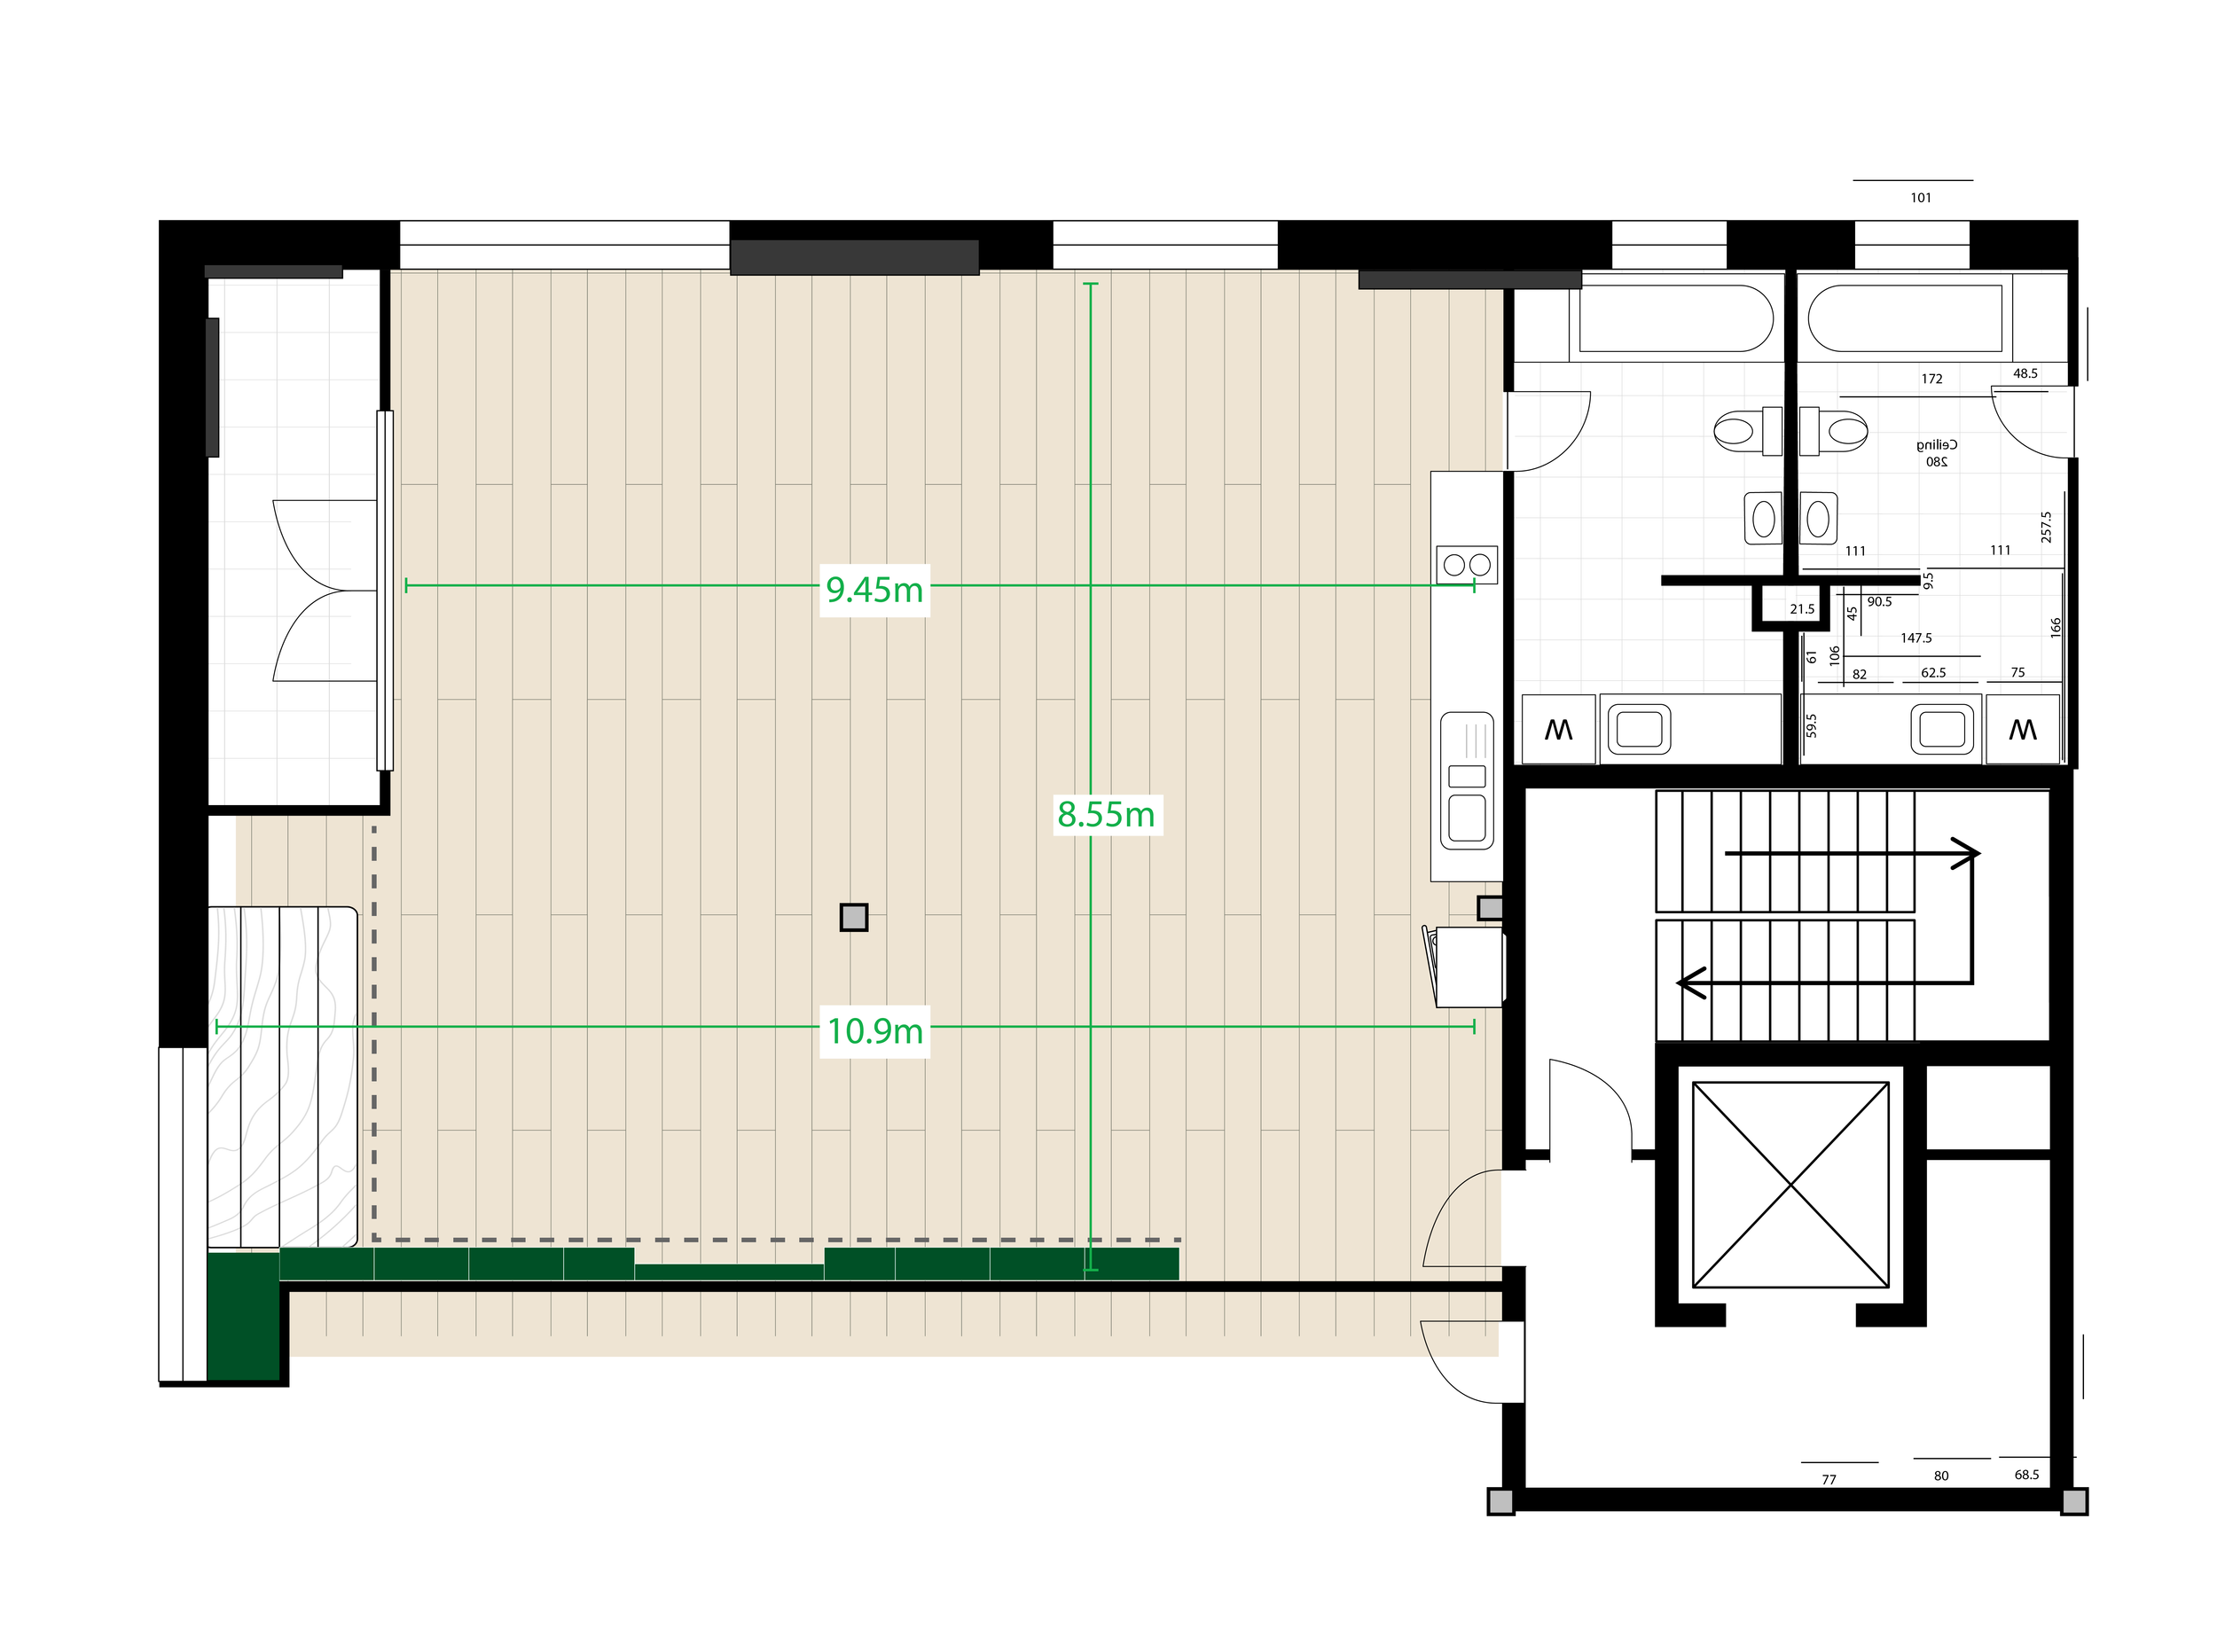
Each arrow is placed in the position and direction to emulate as if you were standing in the exact spot.
So have fun our virtual floor plans of the Dale Loft or the Dale Library.